


410 Stainless Steel Plate: Annealed, Hardened, and Tempered Supply
Direct answer: 410 stainless steel plate (UNS S41000) is a hardenable martensitic stainless product commonly specified to ASTM A240/A240M; this page references the A240/A240M-26 edition current on the technical-review date. DAXUN can coordinate annealed plate, cut blanks, project-qualified hardening and tempering, inspection, and traceable records. The decisive variable is condition: an annealed mill certificate does not automatically certify a blank after quenching, tempering, welding, or thermal cutting.[1]
Supply Scope for Technical Review
The useful purchasing description is not simply “410 plate.” It connects the applicable flat-product standard to the final heat-treated condition, processing sequence, dimensions, and acceptance records.
| Item | Supply scope that DAXUN may coordinate |
|---|---|
| Principal material | Type 410 martensitic stainless steel, UNS S41000 |
| Product form | Hot-rolled or cold-rolled plate and sheet, plus rectangles, discs, rings, profiles, and machining blanks, subject to the ordered standard and written quotation |
| Main specification route | ASTM A240/A240M-26 with ASTM A480/A480M-25b general requirements; project drawings may invoke additional construction-Code or customer requirements[1][2] |
| Supply condition | Annealed mill plate, or a project-approved final heat-treated condition with separately defined properties and recertification |
| Processing that may be coordinated | Sawing, waterjet or thermal cutting, edge preparation, drilling, rough machining, grinding, polishing, hardening, tempering, stress relief, cleaning, and passivation, as confirmed in the quotation |
| Inspection that may be arranged | Chemistry and certificate review, dimensions, flatness, surface condition, hardness, mechanical testing, ultrasonic examination, microstructure, and third-party witnessing when specified |
| Documentation | Mill test certificate (MTC), heat and piece traceability, processor records, furnace charts, test reports, inspection records, packing list, and agreed export documents |
| Supply boundary | ASTM A240 plate compliance does not by itself establish the properties of a subsequently heat-treated blank, weldment, pressure component, knife, valve part, or finished machine component |
Availability, size, tolerance, heat-treatment capacity, test scope, and lead time remain subject to written quotation. Coordinating a finished plate package does not mean that steelmaking, rolling, cutting, heat treatment, testing, and finishing all occur in one DAXUN-owned plant.
What Is 410 Stainless Steel Plate?
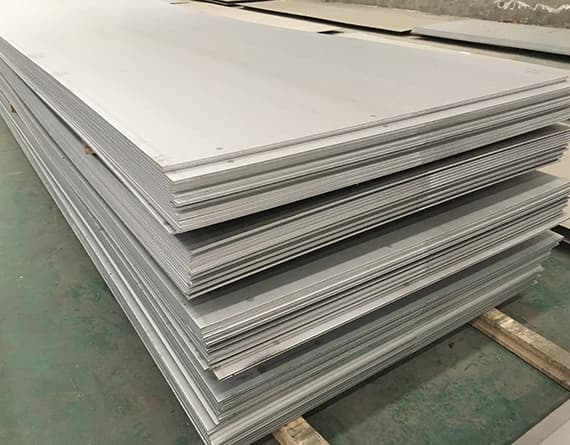
Type 410 is a magnetic, chromium martensitic stainless steel that can be hardened by heat treatment. Public producer data identify it as UNS S41000 and nominally describe it as a 12% chromium alloy. Its attraction is the combination of moderate corrosion resistance with strength, hardness, and wear resistance that can be changed through hardening and tempering.[5][7]
That heat-treatable response separates 410 from common austenitic grades such as 304 and 316. It also makes the condition on the purchase order unusually important:
Heat-treatment route -> martensitic structure and tempering response -> hardness, strength, toughness, residual stress, and corrosion behavior -> machining and service performance.
410 is not automatically interchangeable with 410S, 420, 430, or any generic “13Cr” material. A lower-carbon 410S order, a higher-carbon 420 order, and a ferritic 430 order solve different fabrication or property problems. The exact UNS designation, standard, condition, and acceptance values must follow the drawing.
Which Standards Define a 410 Plate Order?
ASTM A240/A240M is the primary specification commonly referenced for Type 410 stainless steel plate and sheet products. This page uses the A240/A240M-26 edition current on the technical-review date. ASTM A480/A480M-25b supplies general flat-product requirements, while chemistry, mechanical-test practice, welding, and optional examination remain governed by their applicable documents and the purchase order.[1][2]
| Document | Role in a 410 plate package | Purchasing boundary |
|---|---|---|
| ASTM A240/A240M-26 | Chromium and chromium-nickel stainless plate, sheet, and strip for pressure vessels and general applications | State whether the inch-pound or SI designation is ordered. A240 material compliance is not a finished-component design approval.[1] |
| ASTM A480/A480M-25b | General requirements for flat-rolled stainless and heat-resisting plate, sheet, and strip | Used with A240 for matters such as ordering information, workmanship, dimensions, and general acceptance. The product specification and agreed purchase requirements govern conflicts.[2] |
| ASTM A751-25 | Chemical-analysis practices and methods for steel products | The ordered product specification controls sampling, permitted variation, and acceptance.[3] |
| ASTM A370-26 | General mechanical-testing methods for steel products | The product specification still determines specimen location, orientation, condition, and acceptance value.[4] |
| ASTM E2375-26a | General ultrasonic examination practice for wrought products 6.35 mm (0.250 in.) and over | Use only when the product is within scope and the order defines the examination class, coverage, acceptance criteria, reporting, and disposition rules; UT is not an automatic A240 requirement.[12] |
| AWS D1.6/D1.6M:2017-AMD1 | Structural welding code for stainless-steel assemblies | Relevant only when invoked for structural fabrication. It does not replace a pressure-equipment Code, qualified WPS/PQR, or project-specific acceptance criteria.[8] |
| AWS A5.9/A5.9M:2022 | Classification of bare stainless-steel welding electrodes and rods | A filler classification does not select the filler for the engineer or qualify the weld procedure.[9] |
| AWS A5.4/A5.4M:2012(R2022) | Classification of covered stainless-steel electrodes for shielded metal arc welding | An E410 classification does not establish suitability for a particular joint, PWHT route, or service environment.[13] |
ASTM A240 includes material intended for pressure-vessel applications, but that scope should not be misread. A plate MTC alone does not establish Code design allowables, joint efficiency, fabrication rules, postweld heat treatment, NDE, or approval for a pressure boundary. Those requirements come from the governing construction Code, approved design, and purchase documents.
Which Chemistry and Annealed Properties Are Useful for Review?
Chemistry is the first identity check, but condition controls much of the usable performance. The following values are transcribed from a producer’s public summary for ASTM A240 Type 410 plate. They are reference values for preliminary review, not a replacement for the controlled ASTM A240/A240M-26 text or the order-specific MTC.[6]
Producer Summary of Type 410 Chemistry
| عنصر | Mass % |
|---|---|
| Chromium | 11.50-13.50 |
| کربن | 0.08-0.15 |
| Nickel | 0.75 max |
| Manganese | 1.00 max |
| Silicon | 1.00 max |
| Phosphorus | 0.040 max |
| Sulfur | 0.030 max |
| آهن | تعادل |
Nickel is shown as a maximum limit rather than a specified alloying range. In standard Type 410 chemistry it is normally treated as a residual element, not as the principal intentional alloy addition; chromium and carbon provide the defining chemistry and hardening response.[6]
The carbon range is one reason a buyer should not shorten the order to “12Cr stainless.” Carbon affects hardenability, as-quenched hardness, weld heat-affected-zone behavior, and tempering response.
The same producer publication summarizes the following minimum or maximum properties for annealed ASTM A240 plate.[6]
Published Annealed-Plate Reference
| مالکیت | Producer’s A240 summary | Condition and limitation |
|---|---|---|
| 0.2% yield strength | 207 MPa minimum (30 ksi) | Annealed plate reference |
| Ultimate tensile strength | 448 MPa minimum (65 ksi) | Annealed plate reference |
| Elongation | 20% minimum | Gauge length, thickness provisions, and current A240 table must be checked |
| Brinell hardness | 217 HBW maximum | Annealed plate reference |
Sandmeyer also publishes typical room-temperature values of 290 MPa yield strength, 510 MPa tensile strength, 34% elongation, and 96 HRB for its annealed 410 plate data.[5] These are typical producer values, not universal contract minima. The difference illustrates why a catalogue number, an ASTM acceptance limit, and an individual heat result must not be presented as the same kind of evidence.
For a purchase order, use the acceptance table in the specified ASTM edition and record the plate thickness, test orientation, heat-treatment condition, specimen location, and unit system. If a drawing needs properties after quench and temper, those final-condition values must be stated separately.
Should 410 Plate Be Ordered Annealed or Hardened and Tempered?
Order annealed plate when fabrication and machining come first; order a defined hardened-and-tempered condition when final hardness or strength is the controlling requirement. The two routes are not interchangeable certificates.
| Decision variable | Annealed starting plate | Final hardened-and-tempered plate or blank |
|---|---|---|
| Machining and forming | Generally easier and more ductile | Higher tool load and reduced formability; machining route must match final hardness |
| Dimensional control | Allows rough cutting and machining before heat treatment | Final heat treatment can distort the part, so finish allowance and post-treatment inspection are needed |
| Mechanical acceptance | A240 annealed values may apply when ordered in that condition | Drawing-specific hardness, tensile, impact, or other requirements must be defined and verified |
| Traceability | Mill heat and plate identity | Mill identity plus cut-piece ID, processor lot, furnace chart, and final test link |
| Corrosion and surface | Mill condition and subsequent finishing govern | Heat-treatment scale, decarburization, contamination, and final surface require control |
| Welding | Base plate remains hardenable; annealed supply does not eliminate HAZ cracking risk | Welding after final heat treatment may locally change hardness and require requalification or PWHT |
A common manufacturing route is to buy annealed plate, rough cut or rough machine the blank, leave controlled allowance, perform the approved hardening-and-tempering cycle, and then finish machine or grind the critical surfaces. This can improve machining efficiency, but it transfers responsibility to the process qualification and final verification.
The alternative is to buy material in an agreed final condition and machine it without another major thermal cycle. That may simplify property certification, but tool wear, cutting strategy, residual stress, and available section size must be reviewed.
The correct choice depends on plate thickness, finished geometry, target hardness, toughness requirement, distortion allowance, machining capability, welding sequence, corrosion environment, and the construction specification.
What Heat-Treatment Information Is Needed?
A heat-treatment temperature without a target property and verification plan is not a complete instruction. Public producer guidance gives broad processing windows, but the processor must convert them into a qualified cycle for the actual section and drawing.
Sandmeyer publishes the following reference practices for 410 plate:[5]
| Operation | Published producer guidance | Limitation |
|---|---|---|
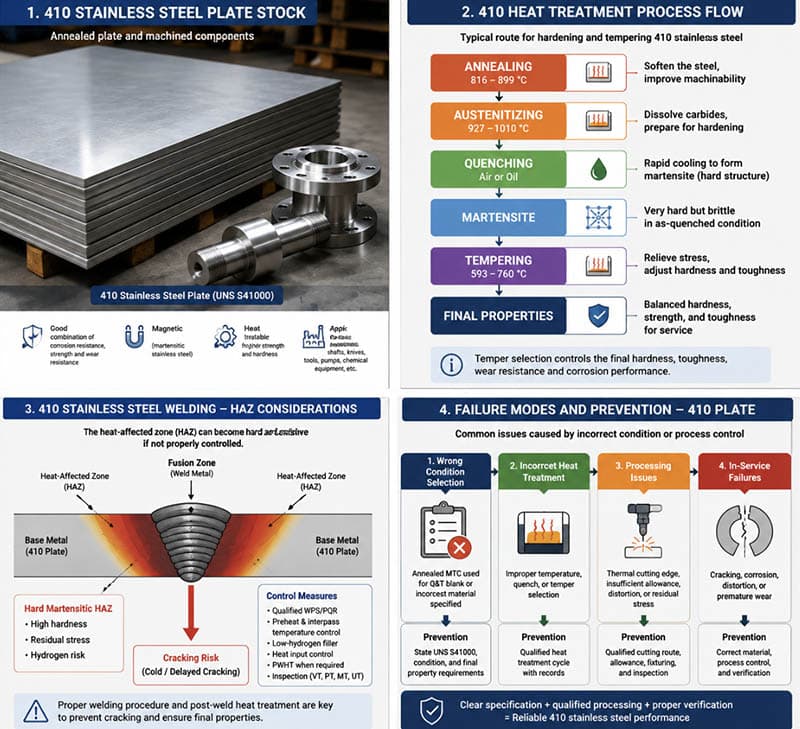
| Full anneal | Heat to 816-899 degrees C, furnace cool to about 593 degrees C, then air cool | General producer guidance; section size, furnace uniformity, atmosphere, and cooling control still matter |
| Process anneal | Heat to 732-788 degrees C, then air cool | Intended as a processing reference, not a universal final-condition certification |
| سختسازی | Heat to 927-1010 degrees C, then air cool or oil quench | Quench selection, soak time, loading, section size, and distortion control require a processor procedure |
| تمپرینگ | Heat to 593-760 degrees C for 1-4 hours, then air cool | Target hardness and toughness must be tied to the drawing and verified on the processed lot |
These numbers are not DAXUN heat-treatment guarantees and should not be copied into a purchase order without engineering review. Another producer cautions that tempering in approximately 399-566 degrees C can reduce impact toughness and somewhat reduce corrosion resistance.[7] This is an important design warning, not a universal prohibition: the selected temper must balance strength, hardness, toughness, corrosion behavior, and the applicable material or component specification.
The complete causal chain is:
Austenitizing temperature, hold, atmosphere, and quench severity -> martensitic transformation, carbide condition, scale, residual stress, and distortion -> tempering response -> final hardness, toughness, dimensions, and service behavior -> final-condition testing and document release.
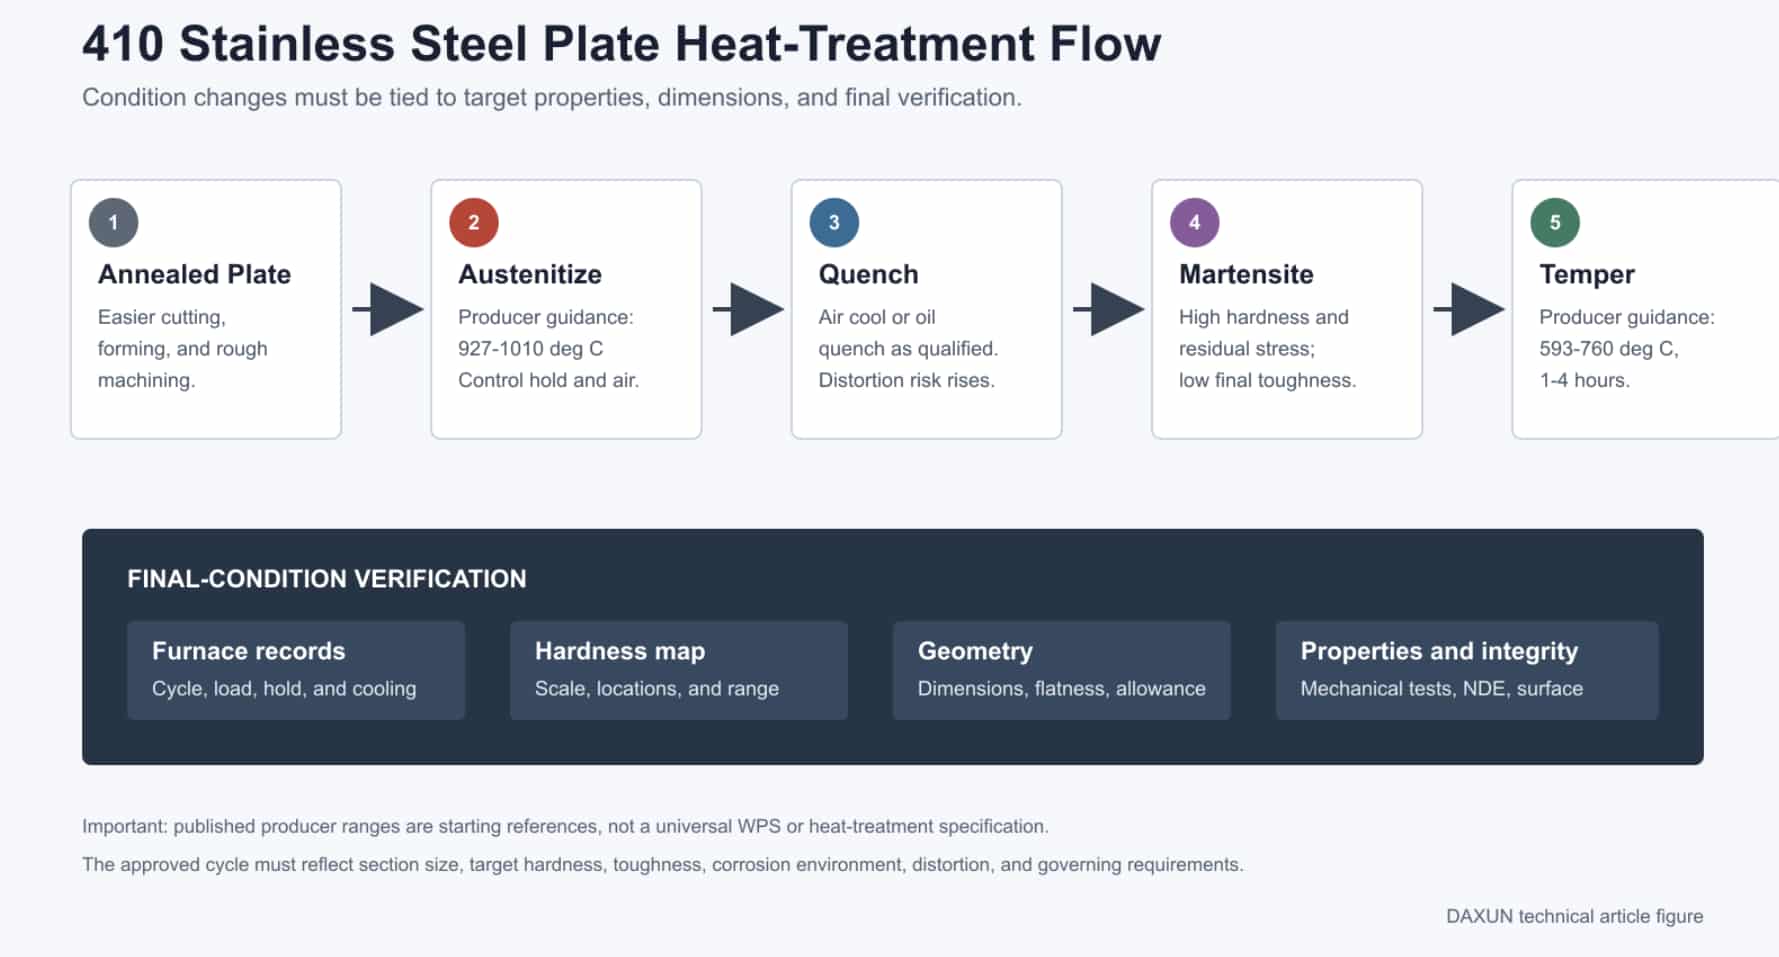
Figure 1. A purchasing-level 410 plate heat-treatment flow. The displayed temperatures are producer guidance, not a universal process specification; the approved cycle and final acceptance criteria remain project specific.[5][7]
For a pressure-bearing or safety-relevant component, the qualification plan may need furnace calibration and charts, hardness mapping, tensile or impact tests, microstructure review, surface decarburization or scale evaluation, dimensional inspection, NDE, and engineering approval. The exact list is project dependent.
How Do Cutting and Machining Affect the Final Plate?
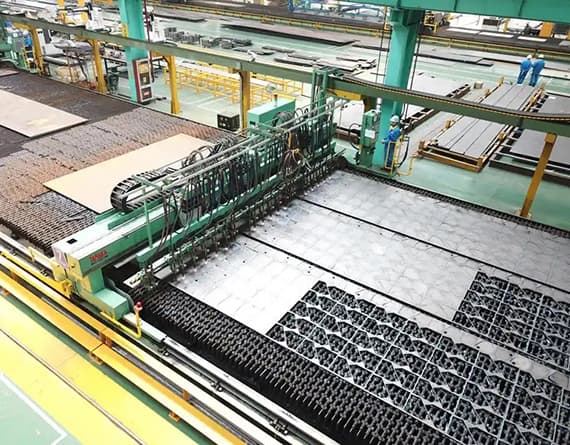
The cutting sequence changes both cost and technical risk. Sawing and abrasive waterjet cutting introduce less thermal change at the edge than plasma or laser cutting. Thermal cutting is productive, but its heat-affected edge can differ from the plate interior and may require qualified allowance, edge removal, hardness checks, or machining before final acceptance.
Four questions should be settled before cutting:
- Will the blank be heat treated after cutting?
- Which surfaces will be finish machined, and how much clean-up allowance is required?
- Are flatness and dimensional tolerances required before or after heat treatment?
- Must the cut edge remain in the finished component?
The practical failure chain is:
Uncontrolled thermal edge or insufficient allowance -> local hardening, scale, residual stress, or distortion -> tool damage, cracking, undersize cleanup, or rejected geometry -> qualified cutting route, sacrificial allowance, final machining, and inspection.
Cold forming should be evaluated in the annealed condition. Producer guidance describes 410 as having moderate cold-forming capability when annealed, but bend radius, grain direction, thickness, edge quality, and subsequent heat treatment still determine whether a particular shape is feasible.[5] A general statement about ductility is not a bend qualification.
Can 410 Stainless Steel Plate Be Welded?
410 can be welded, but its air-hardening response makes cracking control and postweld properties central to the procedure. Calling it “easily welded” without conditions is unsafe.
During welding, the fusion zone and heat-affected zone experience a rapid thermal cycle. That can form hard martensite while hydrogen and restraint supply a cracking mechanism:
Hardenable chemistry + rapid cooling + diffusible hydrogen + joint restraint -> high local hardness and residual stress -> delayed or cold cracking -> controlled consumables, preheat/interpass practice, heat input, PWHT, and inspection.
Producer guidance recommends substantial preheat and a prompt postweld thermal route for many 410 fabrications, but the exact temperatures depend on thickness, joint design, restraint, filler, final properties, and governing Code.[7] The approved welding procedure specification (WPS), procedure qualification record (PQR), welder qualification, consumable control, and construction specification must govern.
AWS D1.6/D1.6M:2017-AMD1 can govern structural stainless-steel welding when the contract invokes it.[8] Pressure vessels, piping, rotating equipment, or proprietary machine parts may use different construction and qualification rules.
Common composition-matched filler classifications that may be considered include ER410 bare wire or rod under AWS A5.9/A5.9M:2022 and E410 covered electrodes under AWS A5.4/A5.4M:2012(R2022).[9][13][14] They are not automatic selections. Joint restraint, process, section thickness, required weld-metal properties, PWHT, corrosion environment, and the construction Code may justify a different approved filler. The WPS/PQR must make and qualify that decision.
After welding, hardness, dimensions, surface condition, NDE, and any required mechanical properties must be evaluated in the final condition. A plate MTC issued before welding does not certify the weld or heat-affected zone.
Where Does 410 Plate Fit, and Where Does It Not?
410 plate is a practical candidate for components needing moderate corrosion resistance plus heat-treatable strength or wear resistance. Producer literature lists applications such as valve components, petrochemical equipment, press plates, mining machinery, distillation trays, fasteners, tools, and machine parts.[5][7]
The grade still has a clear corrosion boundary. It can perform in atmospheric exposure, fresh water, steam, mild chemicals, and other moderately corrosive environments when the surface and heat-treated condition are suitable. It is more vulnerable than common molybdenum-bearing austenitic grades in aggressive chloride or oxidizing chloride conditions.[5]
Do not select 410 by hardness alone when the application involves:
- Seawater, high-chloride brine, hypochlorite, or an oxidizing chloride process;
- Strong acid, crevice-prone stagnant service, or an unknown cleaning chemistry;
- A low-temperature toughness requirement that has not been tested;
- A sanitary, food-contact, medical, or pressure application with separate regulatory or construction requirements;
- A welded structure whose preheat, PWHT, hardness, and NDE route has not been qualified;
- A wear application where abrasion, impact, corrosion, lubrication, and counterface conditions have not been separated.
Surface polishing, cleaning, or passivation can improve cleanliness and remove contamination, but it cannot convert 410 into a more highly alloyed corrosion-resistant grade. ASTM A380/A380M-25 provides practices for cleaning, descaling, and passivation of stainless parts and systems, while ASTM A967/A967M-25 defines chemical passivation treatments and verification options.[10][11] The purchaser and processor must select a treatment compatible with 410, the final condition, surface requirement, and service.
Which Failure Modes Should the Purchase Order Prevent?
Most 410 plate failures begin with an incomplete definition of condition or an assumption that the original MTC covers every later process.
| Failure mode | Typical trigger | Possible consequence | Verification or prevention |
|---|---|---|---|
| Wrong alloy or product identity | RFQ states only “410 stainless” or “13Cr plate” | 410, 410S, 420, or another martensitic grade is supplied or documented incorrectly | State ASTM A240/A240M-26, Type 410, UNS S41000, product form, unit system, and condition |
| Annealed certificate used for a Q&T blank | Material is quenched and tempered after mill release with no recertification plan | Final hardness, strength, toughness, dimensions, or surface may be unknown | Link each piece to furnace batch and final-condition tests |
| Temper chosen by hardness alone | No impact, corrosion, or service-temperature review | Adequate hardness but unacceptable toughness or corrosion behavior | Engineering approval, hardness plus required mechanical/corrosion verification |
| Heat-treatment distortion | Thin, asymmetric, or highly machined blank is quenched without allowance or fixture strategy | Flatness loss, warp, excessive finish stock removal, or scrap | Rough-machine allowance, processor review, final dimensional and flatness report |
| Weld cracking | High restraint, rapid cooling, hydrogen, or inadequate thermal control | Delayed HAZ or weld-metal cracks | Qualified WPS/PQR, consumable control, preheat/interpass/PWHT records, delayed NDE if required |
| Thermal-cut edge retained without review | Laser or plasma edge becomes part of the finished component | Local hardness, scale, cracks, or dimensional cleanup failure | Qualified cutting route, edge removal allowance, visual/PT/hardness or other agreed checks |
| Corrosion grade overreach | 410 is substituted for 316L, duplex, or a higher alloy in chloride service | Pitting, crevice attack, rusting, or premature leakage | Review actual chemistry, temperature, concentration, aeration, deposits, and cleaning cycle |
| Traceability broken after nesting | Cut blanks lose heat and plate identity | Final parts cannot be linked reliably to the MTC or processor records | Cut map, transferred marking, traveler, piece ID, and document index |
| Passivation treated as an alloy upgrade | Surface treatment is used to compensate for wrong material selection | Clean surface but unchanged bulk corrosion limit | Separate material selection from cleaning/passivation acceptance |
How Should Finished 410 Plate or Blanks Be Verified?
Verification should answer separate questions about identity, condition, geometry, integrity, and documentation.
- Confirm the contract identity. Check ASTM edition, Type 410, UNS S41000, inch-pound or SI route, plate dimensions, thickness tolerance, finish, condition, and drawing supplements.
- Review chemistry and the source MTC. Confirm heat identity and product analysis only where required. ASTM A751-25 supplies analytical practices, but A240 and the purchase order govern acceptance.[3]
- Verify mechanical properties in the correct condition. ASTM A370-26 provides test methods; the order must still define whether results apply to annealed plate, a heat-treated coupon, a production blank, or a finished component.[4]
- Map hardness when final hardness matters. Define scale, test method, conversion policy, location, edge distance, number of readings, permitted range, and treatment of outliers. A single portable reading is not a complete heat-treatment qualification.
- Inspect final dimensions and surface. Measure thickness, length, width, flatness, profile, hole position, machining allowance, scale removal, and finish after the last process that can change them.
- Define NDE rather than writing only “UT required.” If ASTM E2375-26a is invoked, state examination class, scan coverage, reference standard, acceptance criteria, report content, and disposition rules.[12] Surface examination may require a separate visual, penetrant, or magnetic-particle route approved for the component.
- Close the process records. Link source heat, mother plate, cut map, processor lot, furnace chart, test coupon, final piece marking, inspection report, and packing list.
PMI, hardness, tensile testing, UT, surface NDE, and dimensional inspection are complementary. None proves every aspect of conformance.
How DAXUN Coordinates a Finished 410 Plate Package
DAXUN provides one technical and commercial interface for the agreed material, processing, inspection, documentation, and export-delivery scope.
- Review the drawing, end use, ASTM edition, UNS designation, plate dimensions, final condition, target properties, and construction requirements.
- Confirm an applicable mill source and reconcile the available plate form, condition, tolerance, and certificate scope with the order.
- Coordinate the agreed cutting, edge preparation, rough machining, grinding, heat treatment, cleaning, marking, and packing through the applicable mill or qualified processor.
- Arrange and review the specified dimensional, hardness, mechanical, NDE, surface, furnace-record, and third-party inspections.
- Maintain the heat-to-piece document chain through nesting, processing, testing, and shipment.
- Release the package against the written quotation, inspection plan, document index, and delivery terms.
This coordination model is especially useful when the buyer needs more than raw plate but does not want to manage separate plate, cutting, heat-treatment, testing, and export suppliers.
Whether the order is for annealed mill plate or fully processed heat-treated blanks, DAXUN helps coordinate the agreed supply chain from material review through final inspection and export delivery.
For general sheet and plate options, see the [DAXUN stainless steel plate and sheet range](/stainless-steel-plate-and-sheet/). For the existing material overview and surface options, see the [410 stainless steel sheet and plate page](/410-stainless-steel-sheet-and-plate/).
What Should Be Included in an RFQ?
Send the following information for a technically reviewable quotation:
- ASTM A240/A240M edition and whether inch-pound or SI requirements apply;
- Type 410 and UNS S41000;
- Plate, sheet, or cut-blank dimensions, quantity, thickness tolerance, and flatness;
- Required supply and final condition: annealed, hardened and tempered, stress relieved, or drawing-defined;
- Target hardness range and any tensile, impact, microstructure, or corrosion requirements;
- End use, service temperature, process medium, chloride concentration, cleaning chemistry, pressure, and wear mechanism where relevant;
- Drawing, cut profile, edge condition, machining allowance, hole and datum requirements;
- Cutting, forming, machining, welding, heat-treatment, grinding, polishing, cleaning, and passivation scope;
- Applicable construction Code, customer specification, WPS/PQR, and approved processor or source restrictions;
- NDE method, class, scan coverage, acceptance criteria, reporting, and witness points;
- Marking, traceability, MTC, furnace charts, inspection reports, third-party documents, packing, and delivery destination.
An RFQ that states only grade, thickness, and quantity is not enough to quote a final heat-treated component responsibly.
سوالات متداول
Is 410 stainless steel plate magnetic?
Yes. Type 410 is a martensitic stainless steel and is magnetic in annealed and hardened conditions.[5] Magnetism can support a basic material-screening observation, but it does not prove the exact grade or replace traceable chemistry and documentation.
Is ASTM A240 Type 410 supplied hardened?
The common flat-product purchasing route and the published A240 property summary discussed here concern annealed plate.[6] If the delivered blank must be hardened and tempered, the order should define the final heat-treatment route, target properties, sampling, tests, dimensions, and recertification. Do not assume the original annealed MTC certifies the later condition.
What hardness can 410 stainless steel reach?
410 can develop substantially higher hardness through quenching and tempering, but a single universal value would be misleading. Carbon level, austenitizing, section size, quench, temper, geometry, decarburization, and test method all affect the result. State a project-approved hardness range and verify it on the processed lot.
Is 410 stainless steel plate easy to weld?
No unconditional “easy to weld” claim is appropriate. 410 is weldable, but its hardenability can create a hard heat-affected zone and cracking risk. A qualified WPS/PQR must address preheat, interpass temperature, filler, heat input, hydrogen control, PWHT, and inspection for the actual joint and governing Code.[7][8][9]
Can 410 replace 304 or 316L?
Not by general equivalence. 410 offers heat-treatable strength and hardness but usually less corrosion resistance and fabricability than common austenitic grades. The correct choice depends on chloride level, temperature, acidity, crevices, cleaning, required hardness, welding, and life-cycle risk.
Are 410 and 410S the same material?
No. They are separate material designations with different carbon control and hardening behavior. A drawing that requires one should not be satisfied with the other without engineering approval and a revised material specification.
Does passivation make 410 suitable for seawater?
No. Cleaning and passivation can remove contamination and support the natural passive surface, but they do not add chromium, nickel, or molybdenum to the bulk alloy. Seawater or concentrated chloride service requires a separate corrosion review and usually a more resistant material system.[10][11]
Can DAXUN supply cut and heat-treated 410 plate blanks?
DAXUN can review and coordinate plate sourcing, cutting, machining allowance, project-qualified heat treatment, inspection, traceable records, and export delivery. Feasibility, final dimensions, property range, testing, approved processor, and lead time must be confirmed in the written quotation.
Technical Accuracy Statement
This page separates current standard scope, producer reference data, and project engineering judgment. ASTM acceptance must follow the exact specification edition and purchase order. Producer heat-treatment ranges and typical properties are not universal process instructions or design allowables. Any cutting, welding, heat treatment, or finishing performed after mill certification requires an agreed responsibility and verification plan. Final material selection and component release remain the responsibility of the buyer’s qualified engineering and quality authorities.
Last reviewed: July 28, 2026.
Technical Sources
- ASTM A240/A240M-26, Standard Specification for Chromium and Chromium-Nickel Stainless Steel Plate, Sheet, and Strip for Pressure Vessels and General Applications, ASTM International.
- ASTM A480/A480M-25b, Standard Specification for General Requirements for Flat-Rolled Stainless and Heat-Resisting Steel Plate, Sheet, and Strip, ASTM International.
- ASTM A751-25, Standard Test Methods and Practices for Chemical Analysis of Steel Products, ASTM International.
- ASTM A370-26, Standard Test Methods and Definitions for Mechanical Testing of Steel Products, ASTM International.
- Alloy 410 Stainless Steel Plate, Sandmeyer Steel Company.
- 410 Stainless Steel Data Sheet, Rolled Alloys.
- استیل ضد زنگ ۴۱۰, Rolled Alloys.
- AWS D1.6/D1.6M:2017-AMD1, Structural Welding Code – Stainless Steel, American Welding Society.
- AWS A5.9/A5.9M:2022, Specification for Bare Stainless Steel Welding Electrodes and Rods, American Welding Society.
- ASTM A380/A380M-25, Standard Practice for Cleaning, Descaling, Pickling, and Passivation of Stainless Steel Parts, Equipment, and Systems, ASTM International.
- ASTM A967/A967M-25, Standard Specification for Chemical Passivation Treatments for Stainless Steel Parts, ASTM International.
- ASTM E2375-26a, Standard Practice for Ultrasonic Testing of Wrought Products, ASTM International.
- AWS A5.4/A5.4M:2012(R2022), Specification for Stainless Steel Electrodes for Shielded Metal Arc Welding, American Welding Society.
- Techalloy 410 Stainless Steel MIG Solid Wire, AWS ER410, Lincoln Electric.