



Direct answer: Order Incoloy 800 sheet and plate as UNS N08800 with the specified flat-product standard, delivery condition, dimensions and inspection records. ASTM B409-22 covers this rolled product family. Do not substitute 800H or 800HT solely because the main alloying elements overlap. Define the usable blank after cutting as carefully as the starting material. [1][3]
DAXUN / TECHNICAL PROCUREMENT
Order the material and the usable blank as one defined deliverable.
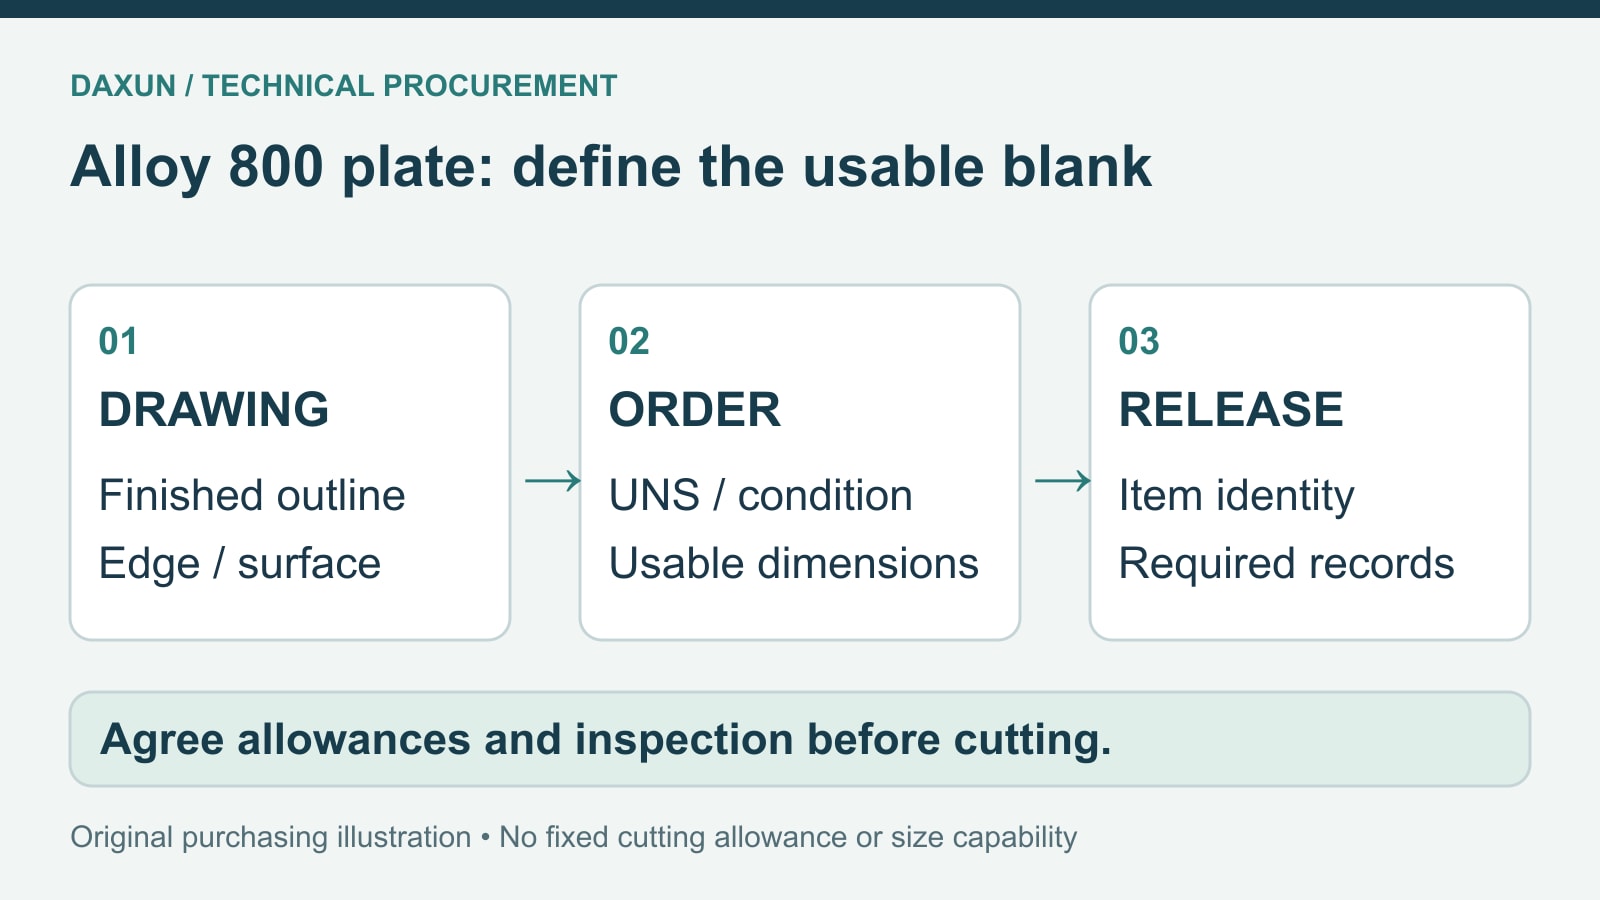
Start with the part you intend to make
A good plate order identifies what must remain usable after the agreed processing. A quote for a nominal rectangle does not, by itself, tell a fabrication shop whether it can machine the required faces, form the next operation or retain identification after nesting. Put the finished drawing and the material specification in the same enquiry so these questions can be reviewed together.
DAXUN manufactures Alloy 800 sheet and plate and performs agreed cutting and heat treatment in-house. We can review a supply scope ranging from parent flat stock to identified cut blanks, with the required processing and document schedule written into the order. Actual dimensions, processing capability, quantities and delivery commitments require written confirmation; the manufacturing identity is not a claim that every configuration is available from stock.
Before requesting a price, decide whether your purchase is a full plate, a cut sheet, a circular blank or a set of individually identified parts. Those are different deliverables even when they originate from the same heat. A drawing for a finished component should also state whether the delivered shape is an intermediate blank or a part ready for the next fabrication operation. This distinction prevents a quote for material-only dimensions from being compared with one that includes finishing and examination.
For a replacement, supply the approved material callout rather than only a photograph or a trade name copied from an old invoice. If the original specification is incomplete, flag that problem for the responsible engineer. A supplier should not silently resolve an engineering uncertainty by selecting whichever member of the 800 family is easier to quote.
Confirm N08800 before discussing alternatives
Alloy 800 is an iron-nickel-chromium material. Overlapping major chemistry does not make 800, 800H and 800HT interchangeable. [3] Request approval of any proposed alternative.
The following compact chemistry reference identifies the material family. It is not a complete purchase specification or a certificate for a particular heat.
| Alloy 800 element | Manufacturer limiting composition, mass % [3] |
|---|---|
| Никель | 30.0–35.0 |
| Хром | 19.0–23.0 |
| Iron | At least 39.5 |
| Углерод | At most 0.10 |
| Aluminum | 0.15–0.60 |
| Титан | 0.15–0.60 |
These bulletin limits are not DAXUN heat results. Obtain complete requirements and the material test certificate (MTC).
For enquiries containing several grades, separate the line items. State which item is N08800 and identify any alternative that needs a technical deviation. A shared heading such as “800 series plate” leaves too much room for an otherwise plausible quotation to miss the drawing. The same discipline applies when the purchaser permits more than one specification: identify what evidence would make each route acceptable before comparing offers.
Avoid building the order around an assumed universal temperature rating. The engineering review should identify actual duty, load, time and environment; a family name is not a design conclusion. Where prolonged high-temperature strength governs the choice, ask the designer to confirm the intended grade and condition before fixing the procurement line.
Separate the flat-product specification from the construction rules
Use the material specification to define the purchased flat product and the governing construction requirements to define the eventual equipment. B409-22 covers rolled plate, sheet and strip, including N08800. Its normal-service discussion distinguishes duty through 593°C from grades intended for creep and rupture requirements above that range; it is not a universal safe operating limit. [1]
B906-22 provides general requirements for flat-rolled nickel products and includes B409 in its scope. The individual specification, general requirements and purchase order must be reviewed together. Public summaries are useful for checking this relationship, but detailed tolerances and required examinations must come from the applicable documents. [2]
| Document or requirement | What to settle in the order | What it does not establish |
|---|---|---|
| ASTM B409, specified edition | Correct UNS and rolled flat-product scope [1] | Suitability of a completed vessel for its service |
| ASTM B906, applicable edition | General flat-product requirements and their relationship to B409 [2] | A tolerance guessed from another alloy page |
| Approved drawing and purchase requirements | Supplied shape, final condition, agreed additions and acceptance responsibilities | Permission to retain an unqualified compliance claim after a conflicting change |
| Governing equipment requirements | Designer’s material basis and relevant fabrication/release requirements | Approval inferred from the metal trade name |
For pressure equipment, the responsible project parties must identify the accepted material designation, edition and construction basis. ASME equipment certification covers the applicable design, fabrication and inspection system; an MTC alone does not confer equipment certification or entitlement to apply a certification mark. This article makes no claim that DAXUN holds such an equipment authorization. [7]
Do not copy pipe specifications onto a sheet or plate line simply because they contain the same alloy. Equally, do not assume that a millimeter dimension determines whether every contractual requirement for sheet or plate has been selected correctly. Ask for the product designation and dimensional provisions of the actual specification. If a project uses a code-adopted material specification, the project engineer should confirm the accepted edition rather than rely on the date printed in an old manufacturer brochure.
Read a strength table together with its condition
VDM’s Table 5 gives room-temperature VdTÜV 412 reference minima for soft-annealed sheet, plate and strip up to 50 mm. These are not B409 purchase minima or DAXUN guarantees. [4]
| VDM flat-product reference [4] | Published value | Qualification |
|---|---|---|
| 0.2% proof strength, Rp0.2 | At least 210 MPa | Soft annealed; thickness ≤50 mm; room temperature |
| Tensile strength, Rm | At least 500 MPa | Same product and condition |
| Elongation, A | At least 30% | Same published reference basis |
Agree the actual order’s condition and acceptance values. The example does not replace them.
Room-temperature tensile testing examines strength and ductility under a defined uniaxial test. ASTM E8/E8M-25 also cautions that selected specimens may not fully represent the entire product or behavior in service. It is a test-method reference, not an allowable-stress source and not an automatic additional contractual requirement. [8]
When reviewing an MTC, look beyond whether the listed result is numerically high. Confirm the relevant item, heat, test method, specimen information and reported condition. If a certificate groups more than one supplied product, establish which results apply to your line. A high number from an unrelated form or condition cannot close that question. Ask for clarification before the material reaches a cutting programme, where the cost of discovering an identification mismatch becomes much greater.
Define the usable dimensions, not just the nominal rectangle
State the required delivered thickness, width and length, then identify any material that will be removed in later operations. For a machined blank, the purchaser should distinguish finished dimensions from ordering dimensions. For a formed blank, identify the intended outline and which edges become functional or welded edges. The dimensions on an intermediate blank drawing should be recognizable as intermediate dimensions rather than being mistaken for the finished part.
Keep allowance decisions explicit. Ask the fabrication shop or responsible engineer to define the cleanup required on each relevant surface, then have DAXUN review the resulting supply dimensions. Do not hide an allowance inside an assumed stock size or assume that a larger rectangle necessarily provides adequate usable thickness. Different operations can require different faces or edges to remain available for cleanup; a single unspecified “oversize” note does not describe them.
For several parts cut from one plate, provide the individual shapes, quantities and drawing revisions. If the order requires a particular orientation, marking position or examination area, show it on the cutting plan. Explain whether offcuts are to be returned, retained or treated as separate deliverables. These are proposed purchasing arrangements, not universal B409 obligations, and should be agreed before production planning.
Flatness deserves a separate conversation when the next operation depends on it. Specify where the requirement applies, the supporting or measuring arrangement and whether it is assessed on the parent product or delivered cut piece. Avoid a vague request for “perfectly flat plate.” An acceptance requirement should allow two parties to obtain comparable results. The quotation can then distinguish standard supplied condition from additional finishing or a project-specific measurement agreement.
The same approach helps with holes, bevels and reference edges. If they are included, identify which drawing controls each feature and what must be measured on delivery. If they are excluded, say so clearly. A procurement line that describes both included and excluded work is easier to review than one that relies on an image and an informal message about the intended use.
Agree what cutting and forming may change
Select the processing route around the next operation. VDM notes work hardening, heating cleanliness and preparation of thermally cut edges. [4] The order still needs its own approved process and acceptance requirements.
Cold deformation can increase hardness and strength while reducing available ductility. [4] For a blank destined for further forming, confirm its processed state: an acceptable parent plate does not answer whether the next operation is suitable after additional deformation. Agree the process sequence and any necessary condition verification, using the applicable procedure rather than a universal bend limit.
Thermal history can sensitize Alloy 800 and make it susceptible to intergranular attack in some corrosive environments. [3] Where this matters, the engineering review should address exposure and fabrication history. Agree any necessary corrosion assessment and post-processing verification; a heat-treatment record alone is not proof of resistance in the intended medium.
For a cut blank that will later be welded, ask who is responsible for final edge preparation. “Cut to size” may mean an outline only, while the fabricator needs a weld-ready edge with a defined bevel and finish. A quotation should identify that difference. The purchaser should also state whether delivered edges are inspection surfaces, locating surfaces or simply excess material to be removed later.
When a drawing requires forming, include the planned sequence and final acceptance stage. State whether the purchase covers flat starting stock, an intermediate formed shape or a completed shape. If a project requires heat treatment after processing, identify the agreed operation and required records. Do not ask a material supplier to infer the required cycle from an application name or an old workshop habit.
Changes after order placement should receive the same attention as the initial enquiry. A new drawing revision may alter a critical edge, examination location or finishing requirement even when the outside dimensions barely change. Ask for a written impact review covering the supplied item and evidence package. This protects the connection between the physical blank and the documents used to accept it.
Match each inspection request to the question it must answer
An inspection request should state the method, extent, timing and acceptance basis, rather than only ask for “full testing.” ASTM E1476 is a guide to metal identification, grade verification and sorting; it is not a substitute for the ordered product specification or a heat-treatment record. [5]
Handheld X-ray fluorescence cannot measure carbon. Where carbon verification is necessary, a suitable analytical method such as appropriately prepared and calibrated optical emission spectroscopy is needed. Neither result establishes the thermal history or grain size of the product. [6]
Penetrant testing addresses discontinuities open to an accessible surface; it does not establish the absence of buried flaws. [9] Ultrasonic testing can address internal indications or thickness, but those are different examination tasks. [10] Specify a procedure suited to the object and the required acceptance criteria rather than assume a test name guarantees all aspects of quality.
| Buyer concern | Proposed evidence to request | Release question |
|---|---|---|
| Wrong material or mixed pieces | Agreed identity checks linked to heat and item records [5] | Does the record apply to this piece? |
| Delivered blank outside agreed geometry | Dimensional report against the order drawing | Was the required stage and arrangement measured? |
| Accessible surface indication | Appropriate penetrant procedure and agreed acceptance [9] | Which surfaces and processing stage were examined? |
| Internal indication or wall/thickness question | Appropriate ultrasonic procedure and agreed coverage [10] | Was the intended examination actually performed? |
Where additional examination is requested, agree who reviews the result and how deviations are handled. A report that lists an indication without identifying the relevant acceptance rule leaves the supplier and purchaser with an unresolved release decision. Likewise, an examination performed before subsequent processing may answer a different question from the one the purchaser expects at delivery.
Third-party inspection or customer witnessing can be included as separate services when the project requires them. Define the hold point, notification period and evidence to be supplied. These arrangements provide independent verification; they do not change DAXUN’s role as the material manufacturer and processor. Specific laboratory recognition or customer approval should be confirmed for the actual project, not inferred from a general service description.
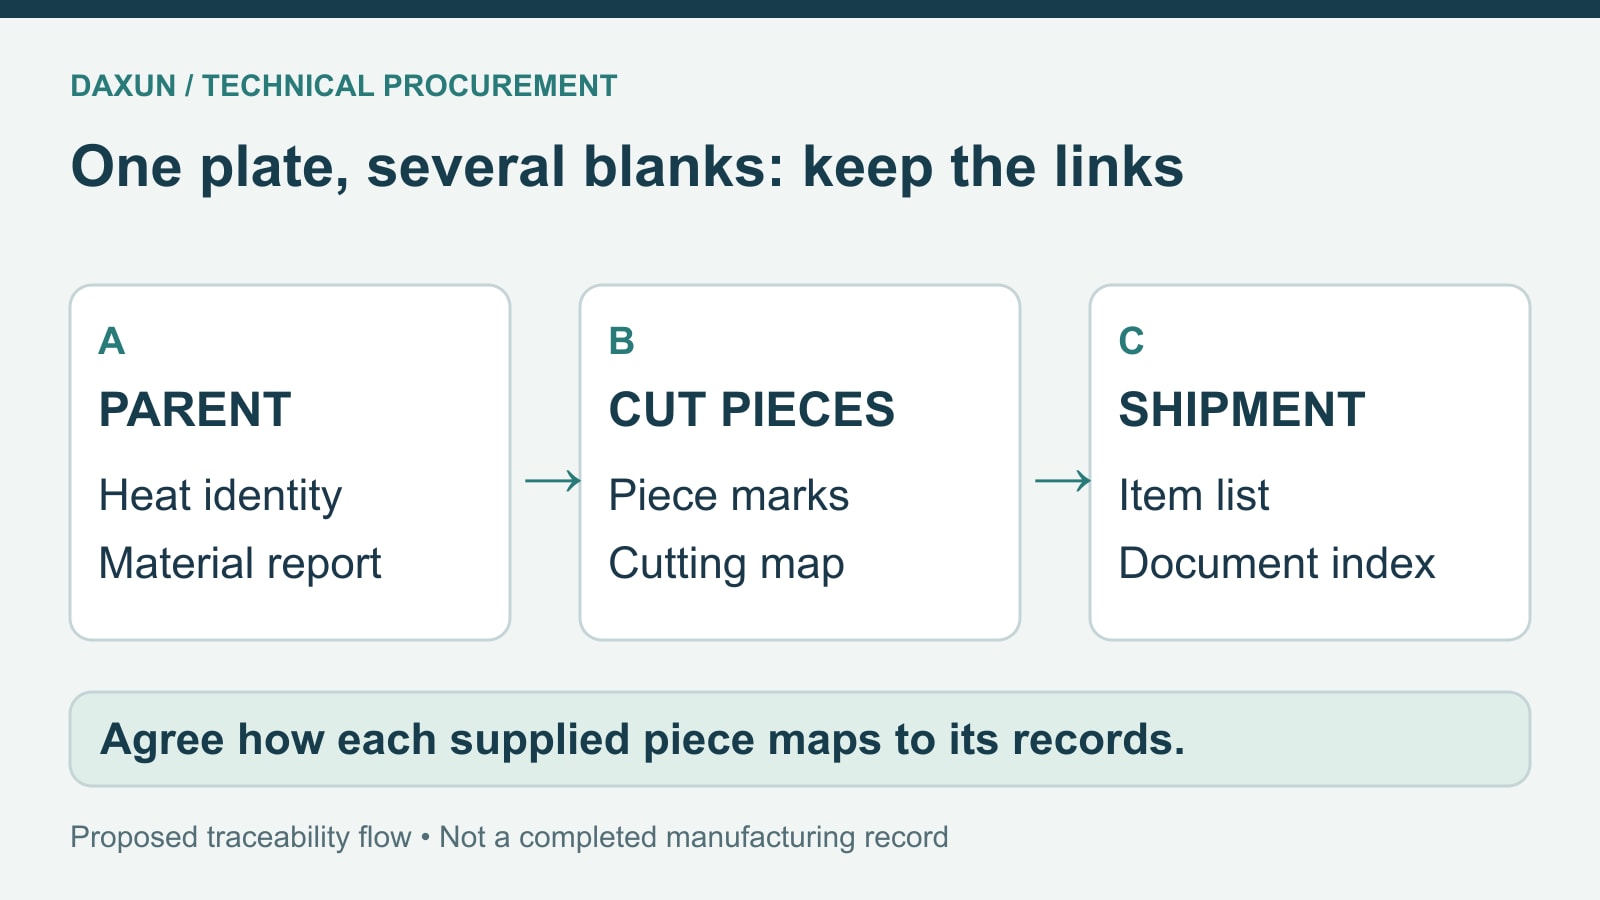
Keep the heat identity when a plate becomes several blanks
Plan the piece-to-document links before cutting starts. The proposed record chain is simple: identify the parent product, identify each supplied piece and show how the delivery list connects the pieces to the relevant material and processing records. The marking method must be suitable for the actual part and accepted by the purchaser; it should not be improvised after the original identification has been removed.
For a nested set of blanks, a cutting map can be useful if the order calls for it. Establish whether the map is part of the delivered record package and how piece numbers are carried onto the delivered items or their packaging. A map kept only in production files may not help a receiving inspector who has several similar blanks and no agreed method of distinguishing them.
If a purchaser asks for marking to be omitted from a sensitive surface, agree another method at the same time. The drawing may permit a noncritical location, a temporary label or a package-level system, but the chosen arrangement must still satisfy the applicable identification requirements. An instruction not to mark is not, by itself, a traceability plan.
For split shipments, provide a document index for each delivery rather than assume that the receiver has retained the first package. State which items and quantities are in that shipment, which reports apply and which outstanding records remain to be supplied. If the purchaser operates several receiving sites, identify the document recipient as well as the physical destination. This is a practical order arrangement and should be priced and confirmed as such.
Compare quotations on the same release basis
Compare what will be delivered and accepted before comparing the unit price. A material-only offer, an offer for finished cut blanks and an offer including additional witnessed examination can all use the same alloy name while covering materially different work. Request a short scope statement from each quotation and reconcile the differences before awarding the order.
Use a deviation list for unresolved requirements. It should identify the affected item, requested requirement, offered alternative and party responsible for approval. Keep technical deviations separate from commercial options such as packing, delivery split or document format. An alternative material condition should not disappear inside a general remark that the offer is “subject to confirmation.”
After approval, retain the agreed specification and drawing revision in the order acknowledgement. If quantities or dimensions change later, repeat the impact review for the affected items. Ask whether already prepared blanks, existing examination records or reserved test material remain appropriate. This is more useful than requesting a general statement that the supplier will “meet all requirements” without a controlled requirement set.
Packaging should support the agreed condition and identification on arrival. For multiple blanks, define separation, protection of functional surfaces, identification visibility and any destination requirements. DAXUN can review the packaging scope with the shipment plan. Actual packaging details are confirmed for the order; this article does not assert a fixed package design or a guaranteed transit outcome.
Send your drawing, material specification, final condition and required records for a written DAXUN manufacturing review.
Send an RFQ that defines the material and the usable blank
Send DAXUN a requirement set that can be checked without guessing. Include the approved UNS designation, material specification and edition, supplied product form, final delivery condition, dimensions, quantity and drawing revision. State the application sufficiently to flag important boundaries, while leaving the engineering approval with the authorized project parties.
For processed blanks, add the included cutting or forming scope, the next operation, required surfaces and edges, and the agreed dimensional acceptance stage. Specify whether identification must remain on each piece and whether a cutting map or individual item list is required. Where the process sequence affects inspection, show the requested examination stage in the same enquiry.
List document requirements individually: material test certificate, applicable processing records, dimensional report and any agreed additional examination or independent inspection. Identify the language, format and recipient where these matter. If a document must be reviewed before shipment, make that hold point visible in the order schedule rather than raising it only after the goods are packed.
Finally, include the destination port or receiving location, delivery split and commercial quantity basis. Request written confirmation of actual manufacturing and processing scope, available dimensions and delivery commitments. Contact DAXUN with your drawing and material requirements to obtain a quotation that separates technical commitments, proposed deviations and commercial options.
ЧАСТО ЗАДАВАЕМЫЕ ВОПРОСЫ
Can one enquiry cover both sheet and plate?
Yes, provided each item states its actual product designation, dimensions, condition and applicable requirements. A common enquiry is convenient; it does not eliminate the need to confirm the correct dimensional provisions for each item. For cut pieces, also identify whether the drawing dimensions describe the supplied blank or the finished component.
Can I accept 800H or 800HT instead of 800?
Only after the authorized technical party approves the alternative. Keep the offered designation visible in the deviation and order records. Do not let an alternative become accepted merely because a commercial quote uses “800 family” as a shared description. The manufacturer must then supply evidence appropriate to the approved designation.
Is the manufacturer strength table the required acceptance table?
No. The example above is a specifically qualified manufacturer reference. Your order determines the applicable requirements and final material condition. Ask the supplier to identify the acceptance basis for the actual line item; do not compare a certificate with a number copied from a table for another form, thickness or condition.
What should I send for a machined blank?
Send the finished drawing and a proposed blank drawing or clearly identified ordering dimensions. Identify the surfaces requiring cleanup and ask the responsible shop to establish the allowance. DAXUN can then review the agreed supply geometry and processing scope, rather than quote an arbitrary stock rectangle that may not suit the next operation.
Does a positive material identification result replace the MTC?
No. A composition check answers a limited identity question; the material record package must still match the applicable specification and supplied item. Establish what the check is intended to verify and how its result links to the piece. Do not use a spot reading as a substitute for every required manufacturing or test record.
Can additional inspection be arranged?
Yes, subject to the actual project and written scope. Specify the method, extent, acceptance criterion, timing and any independent witness requirement. Confirmation should identify the relevant competence or recognition where required. A general request for testing is not enough to establish which result will authorize release of the supplied blanks.
What if I only have the old component and no approved specification?
Treat that as an engineering information gap before placing a material order. Photographs, dimensions and old records can support the investigation, but they should not be used to invent the missing design basis. Ask the responsible engineer to issue the material and acceptance requirements that DAXUN can review and manufacture against.
Technical Accuracy Statement
This guide concerns procurement of N08800 rolled flat products and agreed processed blanks. Manufacturer reference values are distinguished from purchase acceptance requirements. Official public standard scopes were checked; paid full-text tolerances, test clauses and equipment design rules have not been reproduced or implied as reviewed. Requirements depend on the approved specification, condition, dimensions and final records. It does not certify equipment, qualify a fabrication procedure or approve a material substitution.
Last reviewed date: October 5, 2026.
Technical Sources
- ASTM B409-22 — Standard Specification for Nickel-Iron-Chromium Alloy Plate, Sheet, and Strip. ASTM International; official public scope and status.
- ASTM B906-22 — Standard Specification for General Requirements for Flat-Rolled Nickel and Nickel Alloys Plate, Sheet, and Strip. ASTM International; official indexed public scope.
- INCOLOY Alloy 800, SMC-046, September 2004. Special Metals Corporation; limiting chemistry and designation context.
- VDM Alloy 800, Material Data Sheet No. 4028, Revision 01, November 2020. VDM Metals; Table 5 and fabrication guidance.
- ASTM E1476-04(2022) — Standard Guide for Metals Identification, Grade Verification, and Sorting. ASTM International; public scope.
- PMI Technologies: What’s the Difference Between XRF, LIBS, and OES?. Thermo Fisher Scientific; analytical-method capabilities.
- Boiler and Pressure Vessel Certification. ASME; equipment certification responsibilities.
- ASTM E8/E8M-25 — Standard Test Methods for Tension Testing of Metallic Materials. ASTM International; official public scope and significance.
- Liquid Penetrant Testing: An Essential Method for NDT. American Society for Nondestructive Testing; method overview.
- Ultrasonic Testing: PAUT, TOFD and NDT Inspection Techniques. American Society for Nondestructive Testing; method overview.