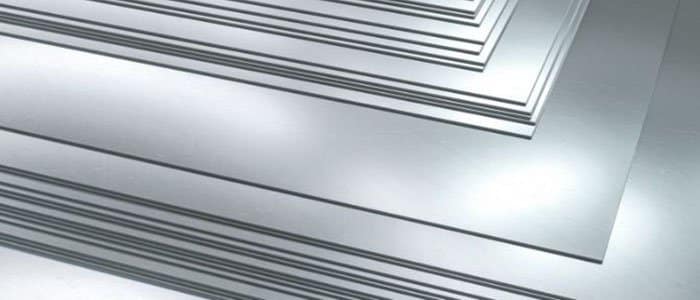



UNS N06601 | ASTM B168 | AMS5870G
Specify Alloy 601 flat products by product form, condition, acceptance route, and the fabrication history that follows the mill certificate.

Direct answer: Inconel 601 sheet and plate are flat-rolled UNS N06601 products used where oxidation resistance, cyclic heating, hot strength, and fabricability must work together. ASTM B168-19e1 is the principal general-industry product route; AMS5870G is a separate solution-heat-treated aerospace route. A valid order must define the specification, form, thickness, condition, tolerances, testing, and intended thermal environment.[1][3]
DAXUN manufactures Alloy 601 sheet and plate and produces cut blanks and fabricated components to the approved order. The alloy name alone does not establish the product form, heat treatment, aerospace compliance, finished-part acceptance, or service life.
Alloy 601 Flat Products at a Glance
| Item | Procurement information |
|---|---|
| Bahan | Nickel-chromium-iron-aluminium alloy |
| UNS designation | UNS N06601 |
| Common trade and search terms | Inconel 601 sheet, Alloy 601 sheet, Inconel 601 plate, Alloy 601 plate |
| Principal ASTM route | ASTM B168-19e1 with applicable ASTM B906-22 general requirements[1][2] |
| Aerospace route | SAE AMS5870G, solution heat treated, 0.010-2.000 in. (0.25-50.80 mm) nominal thickness[3] |
| Strengthening | Solid-solution alloy; properties can also change with cold work and annealing history[4] |
| DAXUN scope | Sheet and plate manufacture, cutting, forming and order-specific inspection and documentation |
| Essential order data | Standard and edition, form, thickness, dimensions, condition, tolerances, surface, tests and traceability |
INCONEL is a Special Metals trademark. For a contract, the UNS designation and the complete material specification are more precise than the trade name alone.
Are Sheet and Plate the Same Product?
They belong to the same flat-rolled family, but a purchase order should not treat the words as interchangeable. ASTM B168 covers plate, sheet and strip, while ASTM B906 provides general requirements for those product forms.[1][2] The ordered form and dimensions can affect tolerances, sampling, surface expectations and the manufacturing route.
There is no single commercial thickness boundary that safely resolves every use of *sheet* and *plate*. A buyer should state the required form and the actual thickness, width and length. If a drawing says “sheet” but invokes plate tolerances, resolve the conflict before production.
This distinction matters after cutting and forming. A nominal chemistry match does not prove that a substitute form has the same dimensional tolerance, surface condition, grain structure, mechanical properties or certification basis.

Which Standard Should the Purchase Order Use?
ASTM B168-19e1
ASTM B168-19e1 covers listed nickel-alloy plate, sheet and strip, including UNS N06601.[1] It is the usual starting point for general industrial flat-product procurement. The order must still identify the approved edition, exact form, dimensions, condition and supplementary requirements.
ASTM B906-22
ASTM B906-22 supplies general requirements for nickel and nickel-alloy plate, sheet and strip ordered to an individual product specification such as ASTM B168.[2] It addresses common ordering, dimensional, inspection, testing, certification and rejection provisions. It does not replace ASTM B168 or turn an incomplete purchase description into a complete one.
SAE AMS5870G
AMS5870G covers solution-heat-treated Alloy 601 sheet, strip and plate from 0.010 through 2.000 in. (0.25 through 50.80 mm), inclusive.[3] It is a distinct aerospace procurement route, not an optional logo that can be added to any ASTM B168 certificate.
When AMS5870G is invoked, its complete manufacturing, testing and traceability requirements apply, together with any source-approval and record-retention controls imposed by the purchaser or aerospace program. A material that meets one set of reported chemistry values is not automatically dual-certified.
Chemical Composition of UNS N06601
The following producer-published limits identify the Alloy 601 composition family. Contract acceptance must follow the specification and edition stated in the order.[4]
| Elemen | Composition, weight % |
|---|---|
| Nikel | 58.0-63.0 |
| Kromium | 21.0-25.0 |
| Besi | Remainder |
| Aluminium | 1.0-1.7 |
| Karbon | 0.10 max |
| Mangan | 1.0 max |
| Silikon | 0.50 max |
| Copper | 1.0 max |
| Belerang | 0.015 max |
Chromium supports high-temperature oxidation resistance. Aluminium promotes formation of a protective aluminium-bearing oxide scale. Nickel contributes matrix stability and resistance in many demanding environments. These effects depend on temperature, atmosphere, deposits, cycling and surface condition; chemistry alone does not predict component life.
What Makes Alloy 601 Useful at High Temperature?
Its principal advantage is the combination of an adherent protective scale, useful hot strength and conventional fabrication routes. Special Metals reports furnace uses including radiant tubes, muffles, retorts, trays and fixtures, together with oxidation and carburization test data.[4]
The often-repeated figure of approximately 1200 °C (2200 °F) comes from producer application and oxidation-test references. It is not a universal allowable metal temperature. A thinner sheet under load, a welded plate assembly, a sulfur-contaminated furnace and an unstressed laboratory coupon do not have the same limit.
The engineering chain is straightforward:
- Metal temperature and exposure time control diffusion, oxide growth and creep.
- Cycling and thermal gradients strain the protective scale and the substrate.
- Atmosphere chemistry determines whether oxidation, carburization, nitriding, sulfidation or another mechanism dominates.
- Geometry, supports, welds and cold work determine where strain concentrates.
- Material selection is therefore complete only when design and verification are tied to the actual component duty.
Producer Data Are Not Contract Acceptance Values
Special Metals reports a density of approximately 8.11 g/cm³ and a melting range of approximately 1360-1411 °C for Alloy 601.[4] These are useful reference values. They do not replace code design data, an ordered mechanical-property table or project acceptance criteria.
Producer oxidation tests cited for Alloy 601 include cyclic and long-duration exposures under defined laboratory conditions. Such results can compare alloys under those conditions, but they do not guarantee a particular furnace life. Coupon geometry, gas purity, thermal cycle, stress, welds, deposits and scale removal all influence field performance.
For acceptance, use the mechanical, dimensional, grain-size, surface and test requirements of ASTM B168/B906, AMS5870G or the approved customer specification. If a design needs elevated-temperature strength or creep data, identify the approved data source and design method separately.
Condition and Heat Treatment Must Be Ordered Explicitly
Alloy 601 is not precipitation hardened. Cold work and annealing history can nevertheless change strength, ductility, grain structure and forming response.[4] “Alloy 601 plate” is therefore not a complete condition statement.
Special Metals publishes hot-working and annealing guidance, including a broad hot-forming range and a warning that ductility is reduced in an intermediate temperature band.[4] Those producer recommendations are process guidance, not a substitute for a qualified mill or fabrication procedure.
For a formed or welded component, the buyer and manufacturer should agree on:
- delivered condition and governing specification;
- cold-forming reduction and bend geometry;
- whether intermediate or final annealing is required;
- furnace atmosphere, cleanliness and cooling route;
- final mechanical, dimensional and surface verification;
- whether post-fabrication heat treatment changes the original certification basis.
A mill certificate for the incoming plate does not automatically certify the properties of a heavily formed, welded or reheated finished component.
What Can Go Wrong During Heating and Fabrication?
Contamination before heating
Oil, paint, marking compounds, sulfur-bearing residue and shop contamination can react during heating and damage the surface. Special Metals specifically emphasizes cleaning before high-temperature exposure and controlling sulfur in the furnace atmosphere.[4] The cleaning method must suit the final surface and service.
Thermal-cut edge damage
Plasma, laser or other thermal cutting creates a local heat-affected surface and oxide. If the edge will be formed, welded or exposed in critical service, the drawing or procedure should define edge preparation and defect removal. A visually clean edge is not proof of metallurgical acceptability.
Forming cracks or springback
Thickness, bend radius, rolling direction, condition and tool geometry affect forming. Excessive local strain can produce edge cracking or dimensional instability. Qualify the forming route on the actual thickness and condition when the geometry is severe.
Weld-area oxidation or cracking
Fit-up, surface cleanliness, filler selection, shielding, heat input and restraint all matter. The approved welding procedure must state acceptance criteria and any post-weld treatment. Base-material compliance alone does not qualify the weld.
Uncontrolled thermal history
Heating outside the approved forming, annealing or fabrication procedure can change microstructure, grain size, mechanical response and surface condition. Special Metals publishes Alloy 601 processing ranges and cautions that temperature affects hot-working ductility.[4] Where post-processing is part of the order, record the actual cycle and define the required post-process verification; a furnace setpoint alone may be insufficient.
When Is Alloy 601 Not the Automatic Choice?
Alloy 601 deserves evaluation for oxidation and carburization duties, but it is not universally better than Alloy 600, Alloy 625, RA330, HAYNES 230, FeCrAl alloys or heat-resistant stainless steels.
- In aqueous corrosion service, the controlling acids, chlorides, oxidants, temperature and weld condition may favor another alloy.
- Under high sustained stress, creep and stress-rupture design may control more than oxidation resistance.
- In sulfur-bearing or strongly reducing environments, a good air-oxidation result may be irrelevant.
- For aerospace hardware, the drawing and approved specification determine whether AMS5870G is required.
- For pressure equipment, the governing construction code and listed design data must be checked independently.
Use the existing Alloy 600 versus Alloy 601 comparison when grade selection is still open. This page addresses how to specify Alloy 601 after that material decision has been made.
Dimensional Requirements Need More Than Nominal Size
A request for “3 mm Alloy 601 plate” does not contain enough information to manufacture or inspect the order. The buyer must define the governing dimensional table, permitted variation, width and length basis, flatness, edge condition and any restrictions created by the finished component.[1][2]
Thickness tolerance is particularly important when the material will become a hot component. Minimum remaining wall may control strength, life or forming allowance, while excessive thickness can change mass, heating rate and fit-up. If a drawing uses a unilateral tolerance, that requirement should be stated directly rather than assumed from a nominal value.
Flatness also requires a measurement basis. A large plate can meet a general mill flatness requirement and still need leveling before precision laser cutting or close-tolerance assembly. Conversely, demanding machining-level flatness from an unmachined mill plate can add unnecessary processing and cost. State the applicable standard table, measurement span, permitted deviation and whether the requirement applies before or after cutting.
The order should distinguish:
- mill width and length from final blank dimensions;
- sheared, sawn, waterjet, laser-cut or machined edges;
- square corners from profile-cut geometry;
- general mill flatness from a local assembly or machining requirement;
- as-produced surface from a cleaned, ground or otherwise finished surface;
- dimensional acceptance before processing from acceptance of the final blank.
For nested cut parts, identify how each blank retains heat and lot traceability. A correct parent-plate certificate becomes much less useful when finished pieces cannot be reconciled with the cutting map.
Surface Condition Must Match the Next Operation
Surface acceptance should be written around the next manufacturing step and service risk. A cosmetic statement such as “smooth surface” cannot define allowable oxide, scratches, pits, embedded contamination or grinding marks.
For high-temperature service, residues left before heating can affect scale formation. For welding, the joint area must be clean enough for the approved procedure. For forming, a deep longitudinal defect may open under strain even if it looked minor on the flat sheet. For a machined component, sufficient stock may be more important than a decorative mill finish.
A practical surface clause should identify:
- the delivered condition and whether oxide removal is required;
- visual acceptance criteria and the area to be examined;
- whether local grinding or blending is permitted;
- the minimum thickness after permitted defect removal;
- cleanliness restrictions before forming, welding or heating;
- any roughness requirement, including direction and measurement method;
- any purchaser- or process-specific control of carbon-steel contact and shop contamination;
- final cleaning, interleaving, wrapping and handling requirements.
Surface roughness is not automatically a governing ASTM B168 acceptance value for every order. If a numeric Ra requirement matters, state the value, units, cutoff, measurement direction, sampling and instrument standard. A single isolated reading should not be treated as proof for an entire plate unless the agreed sampling plan says so.
Choosing Between ASTM B168 and AMS5870G
Use the specification required by the design authority, not the one that looks more demanding on a supplier certificate. ASTM B168 and ASTM B906 provide one flat-product procurement route, while AMS5870G provides another.[1][2][3] The governing drawing, construction code, purchaser specification and approved order determine which route applies; an industrial or aerospace label alone does not make that decision.
The selection can be made in four steps:
1. Identify the controlling document
Check the released drawing, bill of materials, customer specification and purchase order. If they conflict, obtain written clarification. A quotation should not silently choose an edition or convert an AMS callout into an ASTM order.
2. Confirm that the ordered form and thickness are in scope
AMS5870G publishes an overall 0.010-2.000 in. (0.25-50.80 mm) nominal-thickness range across the solution-heat-treated sheet, strip and plate products in its scope.[3] That collective range does not erase the specification’s applicable product-form definitions or the dimensional and condition requirements used to classify and accept the ordered form. ASTM B168 covers listed rolled plate, sheet and strip, with general requirements supplied through ASTM B906.[1][2]
3. Define additional purchaser controls
Aerospace orders may add approved-source, first-article, special-process, sampling, marking, packaging and record-retention requirements. These controls arise from the complete program and purchase order, not from the alloy name alone. General industrial projects may also add stringent supplementary requirements where justified.
4. Review the certificate before release
The MTC should identify the specification and edition, UNS grade, heat/lot, product form, dimensions, condition and required test results. A certificate that merely says “601 / B168 / AMS5870” without showing how both routes were satisfied should not be accepted as automatic dual certification.
Build the Inspection Plan Around the Order Risk
Inspection should answer the failure questions created by the product and its next operation. It should not be a generic list copied into every purchase order.
| Order risk | Useful control | Important limitation |
|---|---|---|
| Wrong alloy or mixed material | MTC review, heat/lot marking and PMI when specified | PMI does not replace full laboratory chemistry or traceability |
| Incorrect thickness or dimensions | Calibrated dimensional inspection to an agreed sampling map | Sampling must cover the order and critical cut locations |
| Flatness affects cutting or assembly | Defined straightedge, surface table or project method | Mill flatness and final-part flatness are different acceptance stages |
| Surface defects may open during forming | Visual examination before and after forming; permitted blend limits | Surface appearance alone cannot reveal every subsurface discontinuity |
| Severe forming changes properties | Qualified forming route and agreed post-process property checks | Parent-plate MTC values do not certify every formed location |
| Welding creates critical joints | Approved WPS/PQR, filler control, weld map and specified NDE | Base-material compliance does not establish weld acceptance |
| High-temperature duty is creep-sensitive | Approved elevated-temperature design data and component calculation | Room-temperature tensile values cannot predict service life |
| Cutting breaks identification | Cutting map, transfer marking and final reconciliation | A certificate without piece identity creates a document-chain gap |
ASTM B168/B906 or AMS5870G compliance does not by itself establish a universal ultrasonic, penetrant or radiographic examination requirement for every Alloy 601 flat-product order. When NDE is imposed by a governing code, released drawing, purchaser specification or supplementary order requirement, the documents must state the applicable method and edition, examination stage, coverage, calibration or reference standard, personnel qualification, acceptance criteria, reporting and disposition of indications. “100 percent NDE” is incomplete because different methods address different discontinuity types and orientations.
How Subsequent Fabrication Changes the Acceptance Question
The material mill and the component fabricator answer different questions. The mill demonstrates that the delivered flat product meets the ordered material specification. Fabrication must then demonstrate that cutting, forming, welding, heat treatment and finishing produced the approved component.
For a simple waterjet-cut blank, final verification may focus on profile, edge, surface and traceability. A rolled and longitudinally welded cylinder requires more: forming controls, fit-up, filler, shielding, weld procedure, distortion, weld inspection and possibly leak testing. A furnace fixture with many attachments adds local restraint and thermal-fatigue locations. The appropriate evidence expands with the work actually performed.
This distinction prevents a common documentation failure. A buyer receives a valid ASTM B168 MTC, sees the correct chemistry and tensile results, and assumes the completed welded assembly is certified. The MTC remains valid evidence for its starting material, but it does not report weld quality, final geometry, post-fabrication thermal history or assembly leak tightness.
The final dossier should therefore map each requirement to its evidence owner:
- material standard and chemistry: MTC and heat/lot records;
- dimensions and surface: final inspection report;
- forming: route card, dimensional results and any ordered qualification;
- welding: WPS/PQR, welder and welding-operator qualification as applicable, filler record, weld map and NDE;
- heat treatment: approved cycle, equipment records and required verification;
- leak or pressure boundary: approved test procedure and result;
- deviations: written concession linked to the affected pieces.
How DAXUN Manufactures an Alloy 601 Flat-Product Order
1. Review the procurement basis
DAXUN reviews the standard and edition, product form, dimensions, condition, tolerances, surface, end use, fabrication, testing and documentation. Conflicting drawing and purchase-order requirements are identified before production.
2. Manufacture traceable sheet or plate
We produce Alloy 601 sheet and plate to the approved route and maintain heat and lot identity through production. The material record is tied to the ordered chemistry, mechanical requirements, dimensions and condition.
3. Complete ordered processing
DAXUN can perform order-specific cutting, blank preparation, forming and surface work in-house when included in the approved quotation. Processing limits and acceptance criteria are confirmed against the actual geometry and material condition; no unverified universal capacity is implied.
4. Inspect the product
Inspection can include material identity, thickness, width, length, flatness, surface, mechanical records and supplementary examinations specified by the order. The test method, sampling, coverage and acceptance criteria must be written, not reduced to “full inspection.”
5. Close the documentation chain
The deliverable package can include the mill test certificate (MTC), heat/lot traceability, dimensional report, ordered test reports, processing records, marking, packing list and approved deviations. Customer witness or independent third-party inspection may be added without replacing DAXUN’s manufacturing records.
For a technically reviewable Alloy 601 quotation, send the specification and edition, product form, dimensions, condition, fabrication scope, service environment, inspection plan, documentation, and delivery requirements.
RFQ Checklist for Inconel 601 Sheet or Plate
Send the following information for a technically reviewable quotation:
- UNS N06601 and any required trade-name restriction.
- ASTM B168-19e1, AMS5870G or another specification, including edition.
- Sheet, plate, strip, cut blank or fabricated component.
- Thickness, width, length, quantity and unit system.
- Required condition, grain-size requirement and mechanical-property basis.
- Dimensional tolerances, flatness, edge and surface condition.
- Cutting, forming, welding, machining or heat-treatment requirements.
- Intended maximum metal temperature, atmosphere, deposits, cycling and load.
- Required tests, sampling, acceptance criteria and witness points.
- MTC, traceability, special records, marking and packing.
- Destination, Incoterm and required delivery date.
Pertanyaan yang Sering Diajukan
What is the difference between Inconel 601 sheet and plate?
Both are flat-rolled UNS N06601 products, but form designation, dimensions and the invoked specification determine the applicable tolerances and acceptance requirements. State the form and dimensions rather than relying on an informal thickness rule.
Is ASTM B168 material the same as AMS5870G material?
No. They cover the same alloy family but define different procurement routes and requirements. AMS5870G material must satisfy the complete aerospace specification and order; chemistry similarity alone does not establish dual certification.
Can Alloy 601 operate continuously at 1200 °C?
Do not use 1200 °C as a universal design limit. It is associated with producer oxidation/application references. Actual allowable temperature depends on stress, wall, atmosphere, cycling, welds, code basis and target life.
Is Alloy 601 stronger than Alloy 600?
That question cannot be answered responsibly without condition, temperature and the property being compared. Alloy 601 is often selected for its aluminium-supported oxidation behavior; a separate grade-selection review should compare the actual environment and design data.
Does an ASTM B168 MTC qualify a fabricated furnace part?
No. It documents the ordered starting material. The finished part also requires drawing compliance, fabrication and weld records, dimensions, NDE or leak testing where specified, and engineering acceptance for the actual duty.
What should be checked after cutting or forming Alloy 601 plate?
Check dimensions, edge condition, surface defects and traceability. Severe forming may also require qualified bend controls, heat-treatment records and property or metallographic verification defined by the project.
Technical Accuracy Statement
This page is a procurement guide for UNS N06601 flat products. Producer properties, application temperatures and environmental tests are condition-specific reference data, not universal acceptance values, design allowables or service-life guarantees. The governing specification, approved drawing, construction code, actual environment and responsible engineering authority determine final acceptance.
Last reviewed: August 11, 2026
Technical Sources
- ASTM B168-19e1, Standard Specification for Nickel-Chromium-Aluminum Alloys and Nickel-Chromium-Iron Alloys Plate, Sheet, and Strip
- ASTM B906-22, Standard Specification for General Requirements for Flat-Rolled Nickel and Nickel Alloys Plate, Sheet, and Strip
- SAE AMS5870G, Nickel Alloy, Corrosion- and Heat-Resistant, Sheet, Strip, and Plate, 60.5Ni-23Cr-14Fe-0.35Ti-1.4Al, Solution Heat Treated
- Special Metals, INCONEL Alloy 601 Technical Bulletin